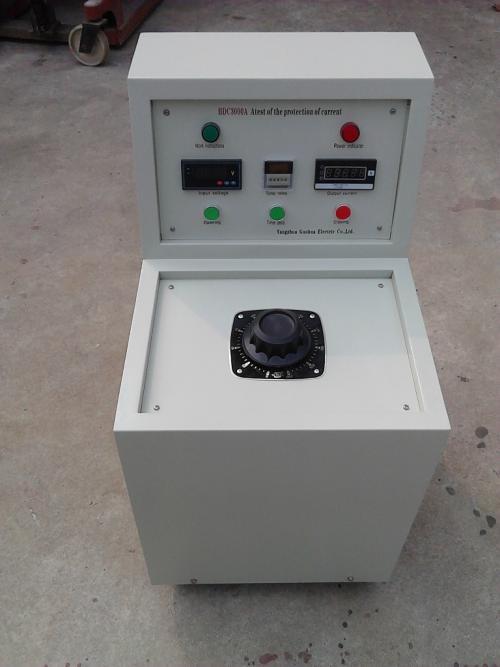
Three-Phase Capacitance and Inductance Tester
Three-phase capacitance and inductance tester is specially developed for the problems existing in the on-site measurement of the capacitance value of individual capacitors in shunt capacitor banks at substations. It focuses on solving the following problems:
(1) On-site measurement of individual capacitors requires removing connecting wires, which is not only heavy workload but also easy to damage capacitors.
(2) The low output voltage of the capacitance meter leads to low fault detection rate.
(3) Measure the inductance of reactors.
(4) Quickly measure the capacitance of individual capacitors in three-phase delta and Y-shaped capacitor banks.
Technical Parameters
1. Capacitance range: 0.2μF~2,000μF;
Capacity range: 5~20,000 kvar;
Measurement accuracy: 0.2μF~2μF (internal CT) ±1% reading ±0.02μF;
0.2μF~2μF (clamp meter) ±1.5% reading ±0.05μF;
2μF~2,000μF ±1% reading ±2 digits;
2. Inductance range: 1mH~9.99H; Measurement accuracy: ±1.5% reading ±2 digits
3. Output measurement voltage: AC 26V/500VA; 50Hz;
4. Display mode: LCD screen, full Chinese output, panel-type thermal printer
5. Dimensions/Weight: 370×370×220 mm/ 16kg
6. Working conditions:
a. Ambient temperature: 0℃~ +40℃, relative humidity: ≤90%
b. Power supply: AC 220V±10%; 50Hz;
Working Principle
In the tested capacitor branch, there is a sampling circuit that samples the voltage and current of the tested capacitor. The output ends of the sampling circuit are respectively connected to the amplification circuits. The voltage signal output from the voltage amplification circuit and the current signal output from the current amplification circuit output a phase difference signal through a phase detector. After the voltage signal and current signal pass through an A/D converter, they are input to the CPU for calculation to obtain the tested capacitance value. The movable current sampling unit allows direct measurement of capacitance without removing connecting wires. In addition, the gear during the measurement process is automatically selected, avoiding errors caused by manual operation, with good stability, good repeatability, and accurate and reliable results.